
Enjoy Up to 8 Weeks Free at Crest!
Terms and conditions apply. Contact our leasing office for details.
Terms and Conditions
Terms and Conditions:
Terms and conditions apply. Contact our leasing office for details.

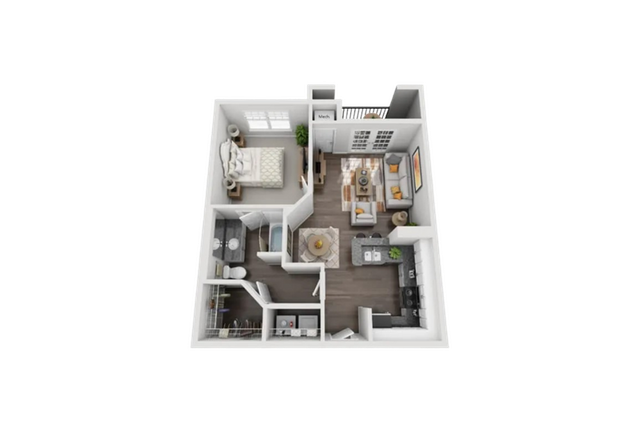
Terms and conditions apply. Contact our leasing office for details.
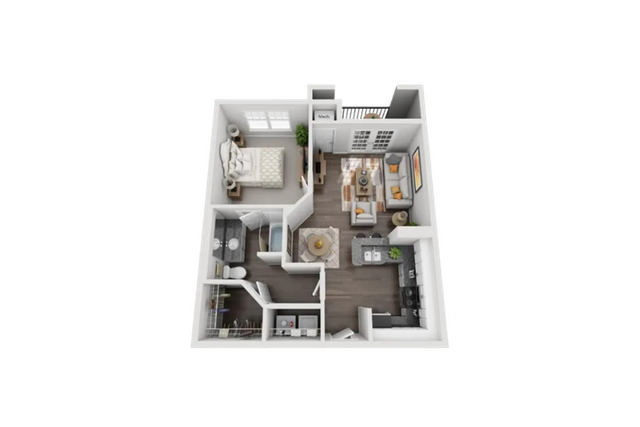
Terms and conditions apply. Contact our leasing office for details.
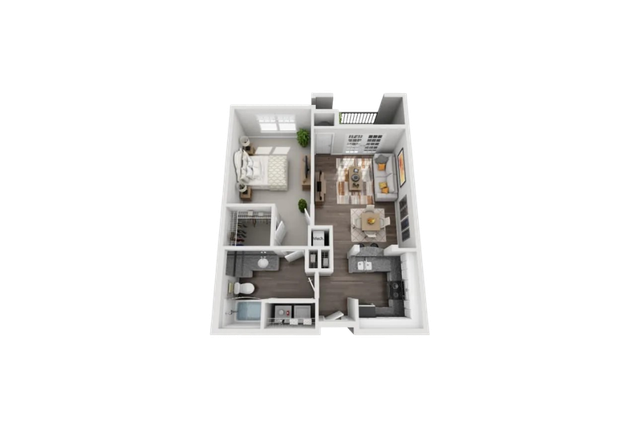
Terms and conditions apply. Contact our leasing office for details.
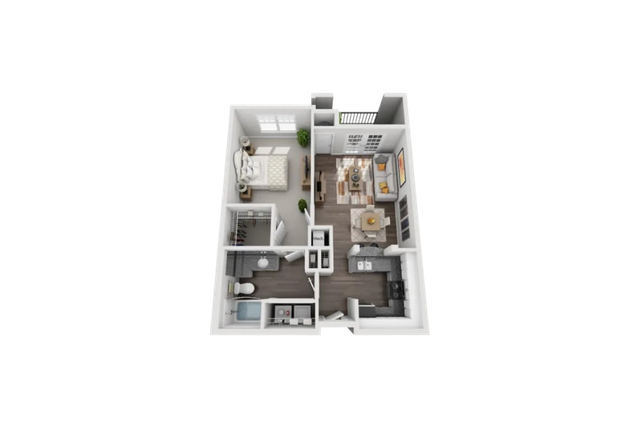
Terms and conditions apply. Contact our leasing office for details.
Terms and conditions apply. Contact our leasing office for details.
Terms and conditions apply. Contact our leasing office for details.
Terms and conditions apply. Contact our leasing office for details.
Terms and conditions apply. Contact our leasing office for details.
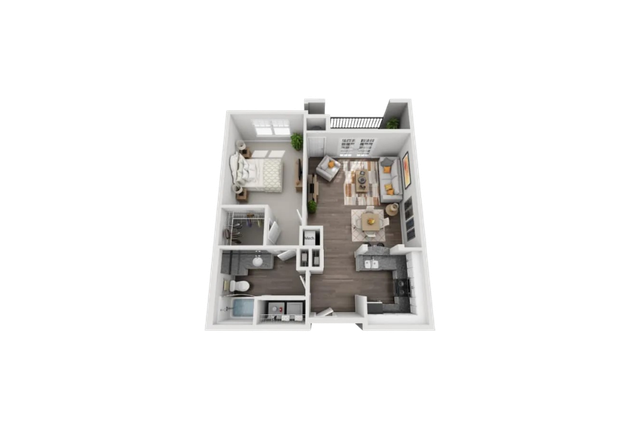
Terms and conditions apply. Contact our leasing office for details.
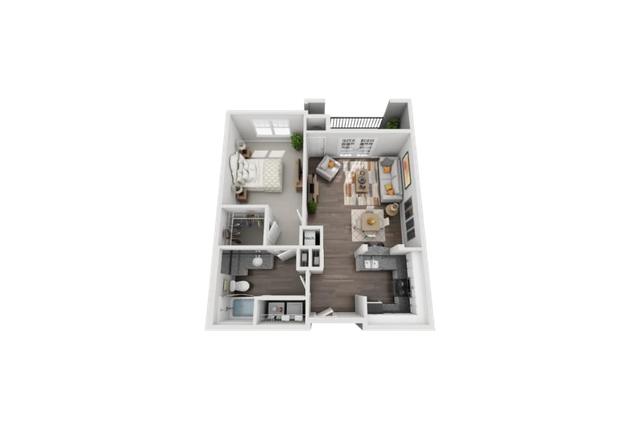
Terms and conditions apply. Contact our leasing office for details.
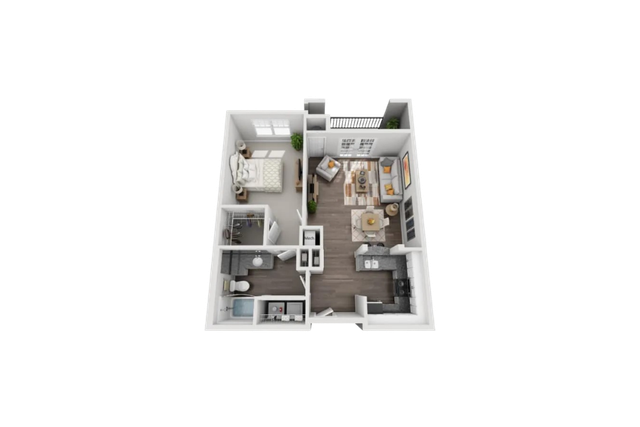
Terms and conditions apply. Contact our leasing office for details.
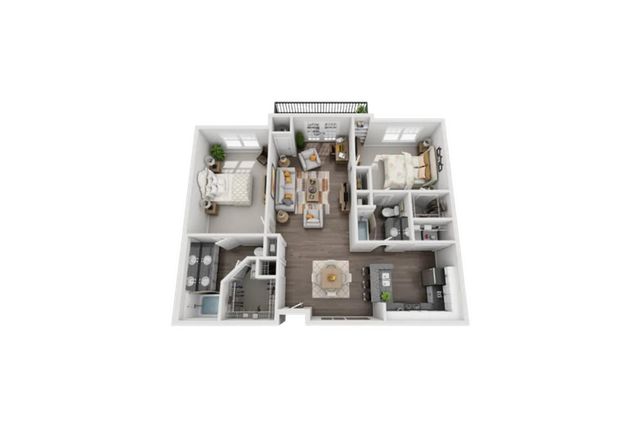
Terms and conditions apply. Contact our leasing office for details.
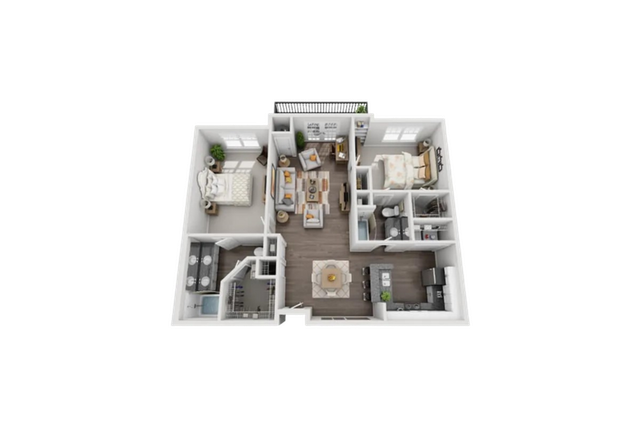
Terms and conditions apply. Contact our leasing office for details.
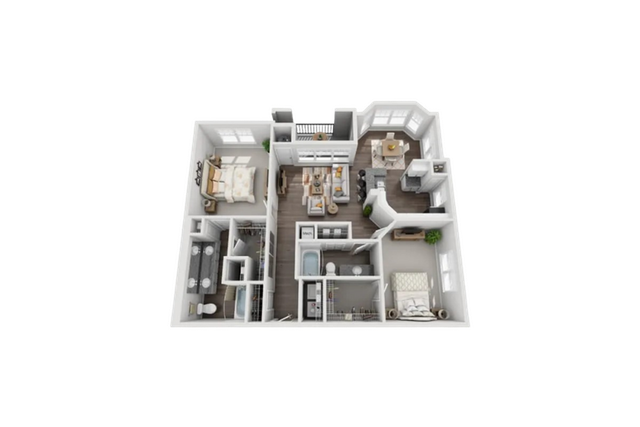
Terms and conditions apply. Contact our leasing office for details.
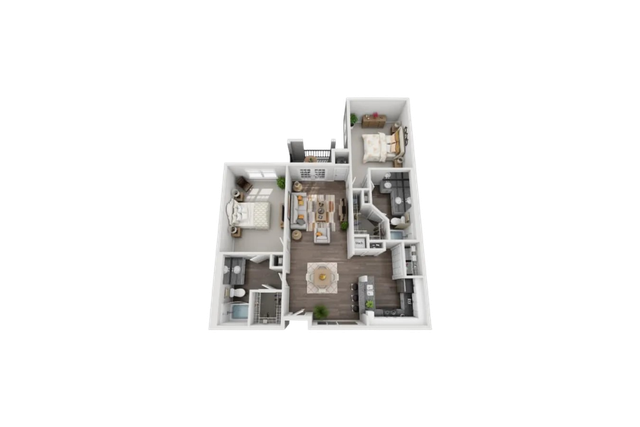
Terms and conditions apply. Contact our leasing office for details.
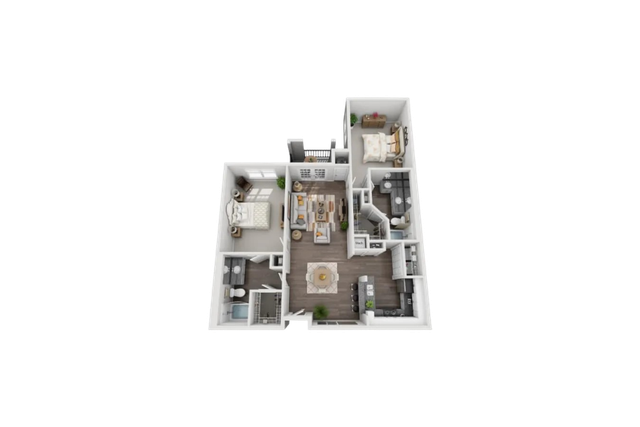
Terms and conditions apply. Contact our leasing office for details.
We welcome dogs and cats with a two-pet maximum, a 50-60lb weight limit, and no aggressive breeds (fees include a $250-$400 one-time fee and $20 monthly rent). Choose your layout and apply online today to secure your new home.
Pricing, availability, specials, deposits, and lease terms are subject to change without notice and may vary based on move-in date, lease term, and unit location. Please contact the leasing office for current pricing and availability.
Floor Plan Designations
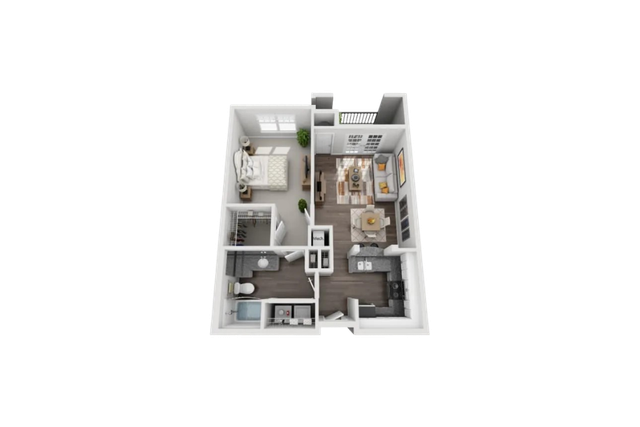
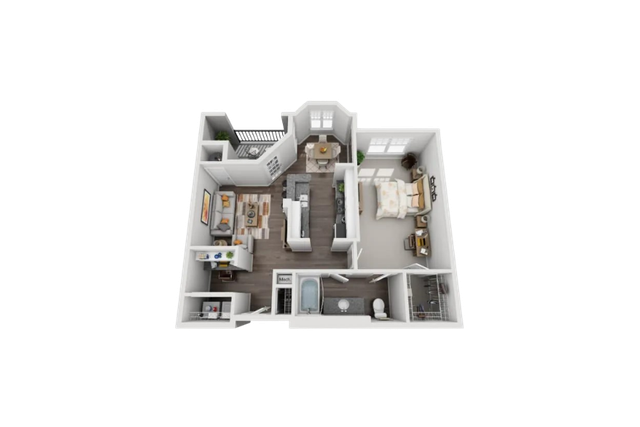
R = Lightly Renovated Apartment Home
S = Superior Renovated Apartment Home
Renovation features and finishes may vary by apartment home. Images and floor plans are for illustrative purposes only and may not reflect the exact unit available. Please contact the leasing office for specific apartment details.